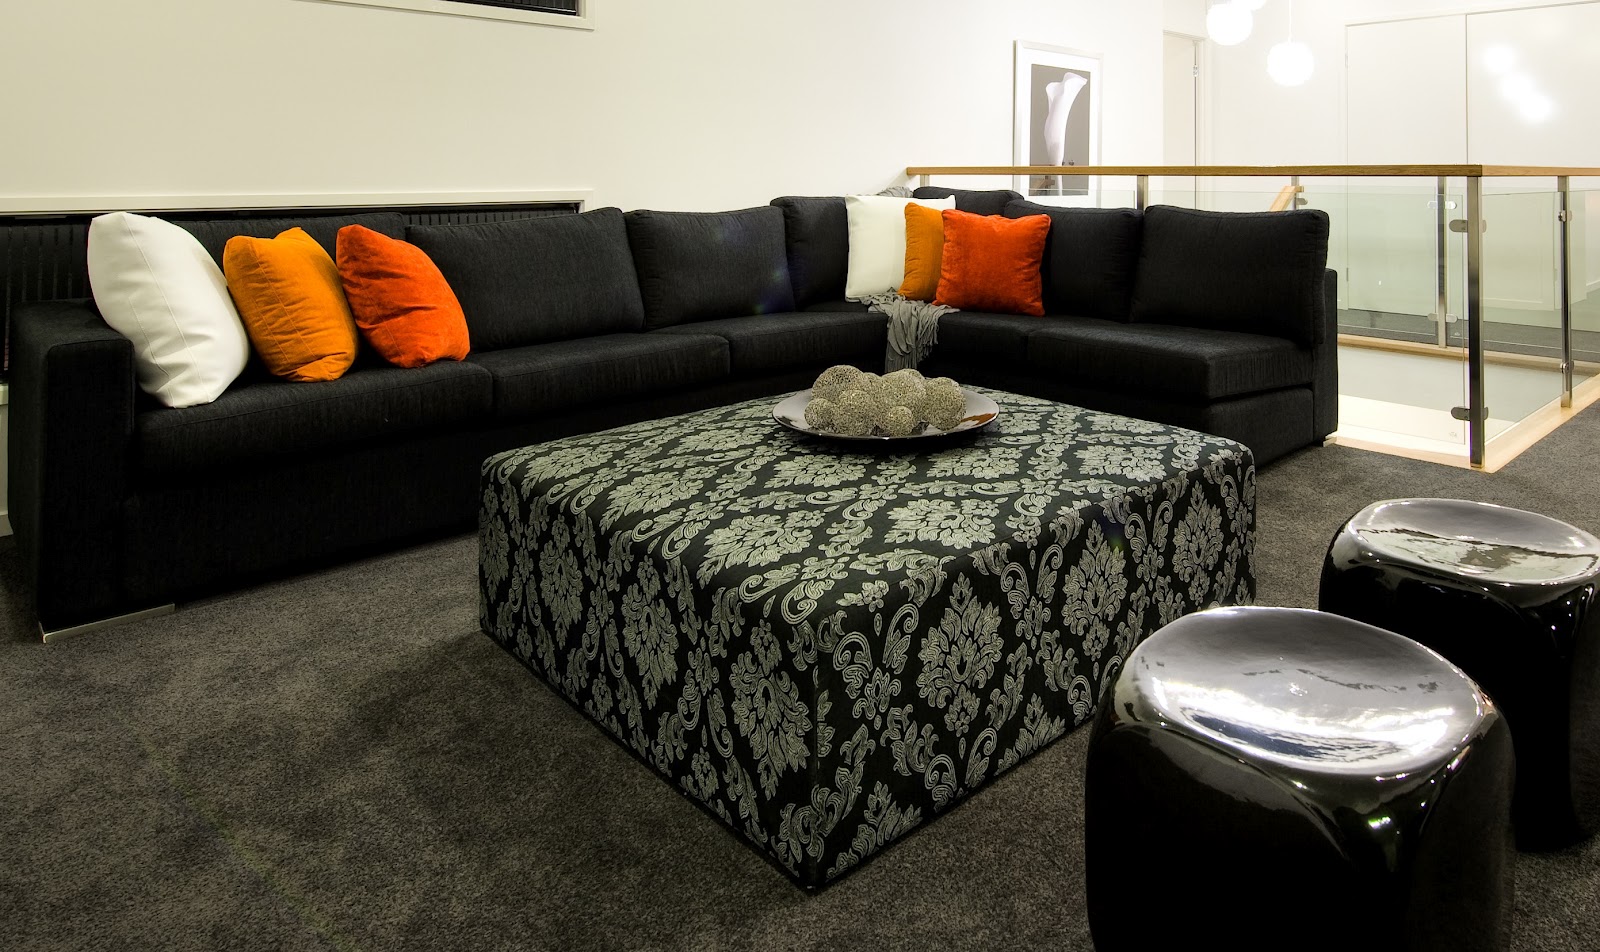
Relaxing on the lounge in the midst of her spacious family home, Sandy looks around and remarks on the recently completed renovations, “Perfect! Everything now has a space and function and it looks and feels fresh and modern. I just love everything about it”.
Located on Queensland’s beautiful Sunshine Coast, this is home for Sandy and her husband Phil and their five children.
With a busy printing business and growing family, Sandy and Phil decided to renovate, rather than move, when the home started looking tired and needed repairs. “We really love the neighbourhood and wanted to stay here, but we have a large home and to find a replacement in the same area would have been near impossible. The house needed some sprucing up and repairs, but it was still more viable to renovate than move,” said Sandy.
The couple sought the help of Lindy Evans from Windemere Interior Design to manage and design the renovation project. With firm ideas about the outcome she wanted from the project, Sandy left it to Lindy to interpret these and make them a reality.
“Overall, I wanted a very clean, light feel that was contemporary and modern. We needed to accommodate the storage and study needs of our five children, who range in age from five through to 20, and redesign my home office, which lacked organisation and storage. I had a strict budget which was to include design, building and decoration,” said Sandy.
Interior Designer Lindy Evans said that while the layout and size of the home was a great canvas to work with, the cabinetry needed redesigning to maximise storage and work space, with a colour scheme to flow throughout home.
 |
| Kitchen Before |
|
 |
| Lounge Room Before |
|
Lindy said, “There is an abundance of space and natural light, but there was a multiple colour scheme of lime green, blue, lavender and salmon which was outdated and made the home feel dark and pokey. The lack of built in storage created clutter on bench tops and work surfaces.”
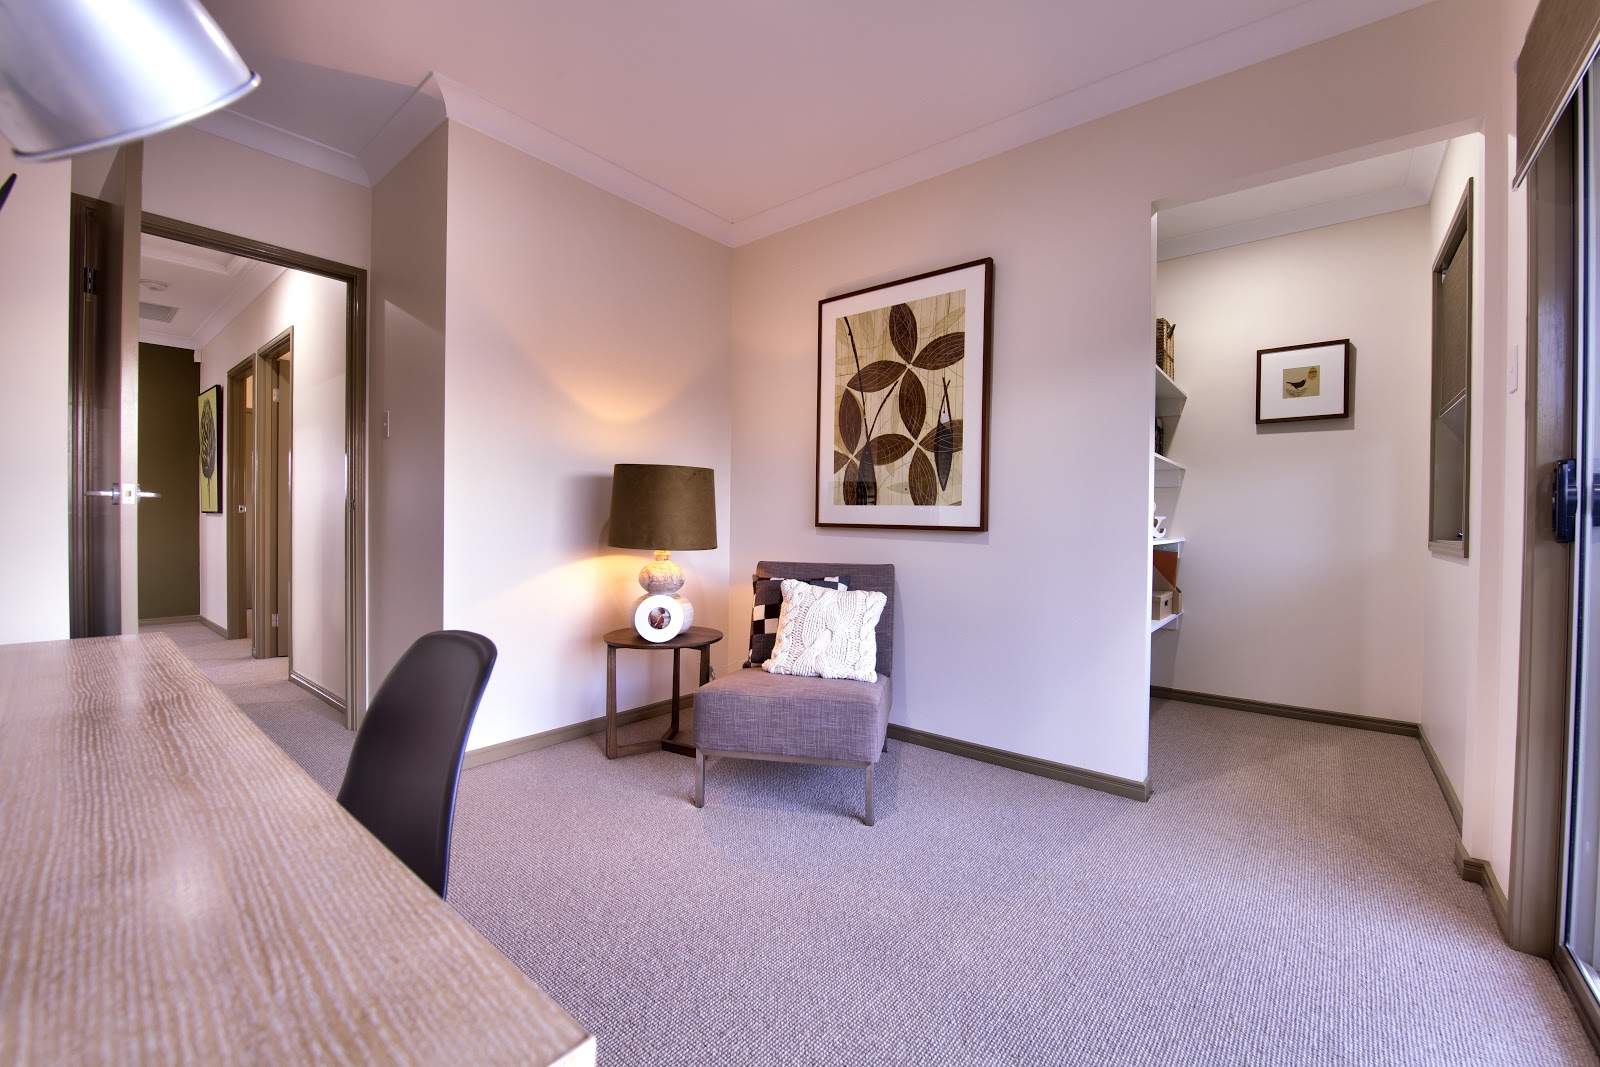
Working with a neutral palette of white, cream and taupe, Lindy designed a colour scheme that was light and fresh, and flowed throughout the entire home.
“The new colours dramatically lightened the space and created a seamless flow between the rooms,” said Lindy, “and the neutral colours gave us the opportunity to add texture and interest through furnishings and decoration without looking over the top.”
 |
| Kitchen After |
To address the storage and workspace issues, the kitchen, bathroom and home office were completely gutted and redesigned with inbuilt storage. After shifting the desk and computer from the kitchen, the cabinetry could now span the entire length of one wall, with overhead cupboards, drawers and cabinets providing ample storage and bench space.
 |
| The Study Nook |
A study nook housed the computer while an extra inwall cupboard gave extra storage. The new space was clean, practical and functional.
The bathroom was given a complete makeover with new tiles, tapware, semi frameless shower recess and full height mirror. Using the home’s new colour scheme, the new space appeared much larger, while new cabinetry provided storage for the family’s towels and bathroom supplies.
Sandy’s work space in the home office, where she runs much of the family business, previously existed of just two bookshelves and a desk. The dark salmon colour of the office made the space seem dark and pokey, while the lack of storage and work space left the area looking cluttered and untidy.
The new design featured cabinetry and bench space that spanned the full length of both walls, creating a galley style space with ample storage and workspace that was functional, uncluttered, light and fresh. The inbuilt storage provides much more space and the entire area is now functional and stylish.
 |
| Home Office After |
The renovations were carried out by DesignBuild Homes, who specialise in the full project management of renovations. Both Windemere Interior Design and DesignBuild Homes are part of the Home Expert Group, and work extensively together on renovation projects.
Sandy said having the entire process managed made the experience much more enjoyable. “Windemere really listened to our requests and took on board our requirements. They adhered to the budget and presented their proposal professionally as a whole package. I am amazed at their insight and ability to perceive the end result. They were reassuring and approachable throughout the whole project. Every small detail was taken care of during the renovating stage. While we moved out, they even took care of the cat!”
 |
| Lounge Room After |
|
 |
| Master Bedroom After |
|
 |
| Children's Bedroom After |
|
 |
| Main Bathroom After |
|
With such a dramatic makeover, the family are enjoying living in what feels like a completely new home and Sandy says the renovations have changed their everyday lives. “I’m loving all of it,” she said, “Each area has a specific purpose and function which I use on a daily basis. I love the natural colours as they are versatile and fresh yet stylish and clean. It is exactly what I asked for and I’m delighted with the end result.”