Showing posts with label Kitchen. Show all posts

Wednesday, 30 January 2013

Kitchen Design

The kitchen is one of the most important and most used spaces in the home and well worthy of investing time in design.

Kirstin Fowle from Windemere Interiors says kitchen design is more than just designing cupboards and sinks to fit in a space, it's about designing to how the space will be used. "When we design a kitchen for a client, we ask lots of questions about how the space will be used and not just how it will look. It is important to understand the everyday use for items such as dishwashers, microwaves and appliances such as mixers, blenders and coffee machines. Every family is different and so every kitchen should be designed individually."

There are many aspects to a kitchen that need to be considered when designing the space. Cabinetry design and placement and whether they are drawers or cupboards are a major item. Benchtop space is also an important consideration. Will you have an island bench and is there enough additional space for food preparation? Take into account how much storage you will require when designing your kitchen, not just for food but also for appliances, cutlery, crockery, wine and cookbooks.

After all the practical aspects of the kitchen are decided, the look of the space can be designed. The style of kitchen you decide on will dictate finishes and fixtures and the designer can advise on the latest colours and materials on the market.

If you are building a new home or renovating, Windemere Interiors offers a full kitchen design service including on site visit, cabinetry design and CAD Plans. The plans can be taken to your own builder or cabinet maker or Windemere can arrange tenders and quotes for you.

Inspiration Gallery


Wednesday, 12 September 2012

The Tile Style File


Tiles are one of the most durable, hard wearing solutions for any floor or wall. Available in endless styles and sizes, tiles are incredibly practical and also a play a large part in creating the style and theme of your home.

Lindy Evans from Windemere Interiors says it's important to consider tiles as an important design element of the overall home. "Tiles should be considered just as important as all the other design elements and therefore incorporate them in the theme of the home along with paint colours, cabinetry finishes, fixtures, furniture. Tiles, unlike furniture and fixtures are an expensive fix if you make the wrong choice, you need to make sure you will be happy with the result for years to come."

Tiles are practical and stylish for every room of the house and there are an enormous range of styles and materials to choose from. Generally, there are two main types of tile - ceramic and porcelain. Both are fantastic and durable tiles, the difference is in how they are created.

Ceramic tiles are primarily made from clay with a glazed design surface. This type of tile is easier to cut and therefore more economical to install. Porcelain tiles are generally made entirely from the design composition resulting in a denser material, however special tools are required to cut the tiles so the installation may be more expensive.

A few hints about tiles from Windemere Interiors
  • Large tiles make a space feel larger. Laying them vertically will make the space feel taller while laying them horizontally will make it feel wider.
  • Rectified Tiles have a straight edge and are laid with a thinner grout giving a more seamless finish. Fantastic for a sheeted effect.
  • Stone tiles create a lovely, natural resort style feel. They are naturally porous though so have them sealed every 12 months to keep in top condition.
  • Ensure you choose a grout that complements or contrasts the tile, depending on the look you are after. Choose white grout for light coloured tiles if you are after a seamless flow effect or for a dramatic effect, contrast darker tiles with white grout.

Inspiration Gallery


Wednesday, 30 May 2012

The Modern Butler's Pantry


The butler's pantry has become a very popular request in home design in recent times. A utility and storage space attached to the kitchen, the modern day butler's pantry usually contains a counter with space for pots and pans. Very elaborate butler's pantries are almost full size kitchens in themselves as well as a staging site for serving meals and may have a sink, dishwasher and even an oven and stove.

Interestingly, the history of the butler's pantry dates back to a time when it was primarily used to store servingware and not food. A butler would actually sleep in the pantry to guard the silverware. Today's version is very different, with butler's pantries more a transitional space between the kitchen and dining room.

Kirstin Fowle from Windemere Interiors, says there are many options when creating a butler's pantry, even in a small space. "Butler's pantries have a very practical application today, particularly with the focus of the home moving back to the kitchen," she said, "even the smallest butler's pantry can be practical with clever design."

Kirstin suggests have a clear direction on what you will be using the space for when designing the butler's pantry. "If you will be using it to store pots and pans then you will need lots of open shelving or deep drawers, whereas for food storage pull out metal basket drawers with dividers are good for cans and spices, as are shallow shelves. Cupboards can be used to store crockery and appliances."

Keeping a consistent style through the kitchen and butler's pantry will create a seamless look to the spaces. "Carry on the colour theme and benchtops from the kitchen into the butler's pantry," says Kirstin, "even cabinetry and lighting can be matched."

Inspiration Gallery


Wednesday, 14 March 2012

Kitchen Glow, Seamless Flow


A dark and pokey kitchen with an impractical layout has been given the Windemere magic touch, transformed into a light and breezy space with a seamless flow.

The space for this kitchen area was limited by a large, load bearing pole and high benchtop running through the centre of the area. A meals area next to the kitchen space was unused as there was already a dining room and outdoor dining space. The timber cupboards, black benchtops and dark red colours combined made the area seems small with a disjointed flow.

To open up the space and create a flow through the area, the layout was changed to a galley style kitchen with a large breakfast bar running along the length of the space.

Windemere Interiors designer Lindy Evans said while the size of the space was good, the original layout underutilised the full area. "There was a large kitchen space available, taking into account the unused meals area, but the high benchtop effectively cut the area in two, limiting bench space and without a breakfast bar," she said. "By creating one long, low breakfast bar, the area has been opened up with a seamless flow between the kitchen and other living areas."

The walk in pantry had a number of shelves with angled corners, making the space and its contents difficult to access. This area was gutted and replaced with wall mounted shelving and a benchtop with pull out shelving underneath.

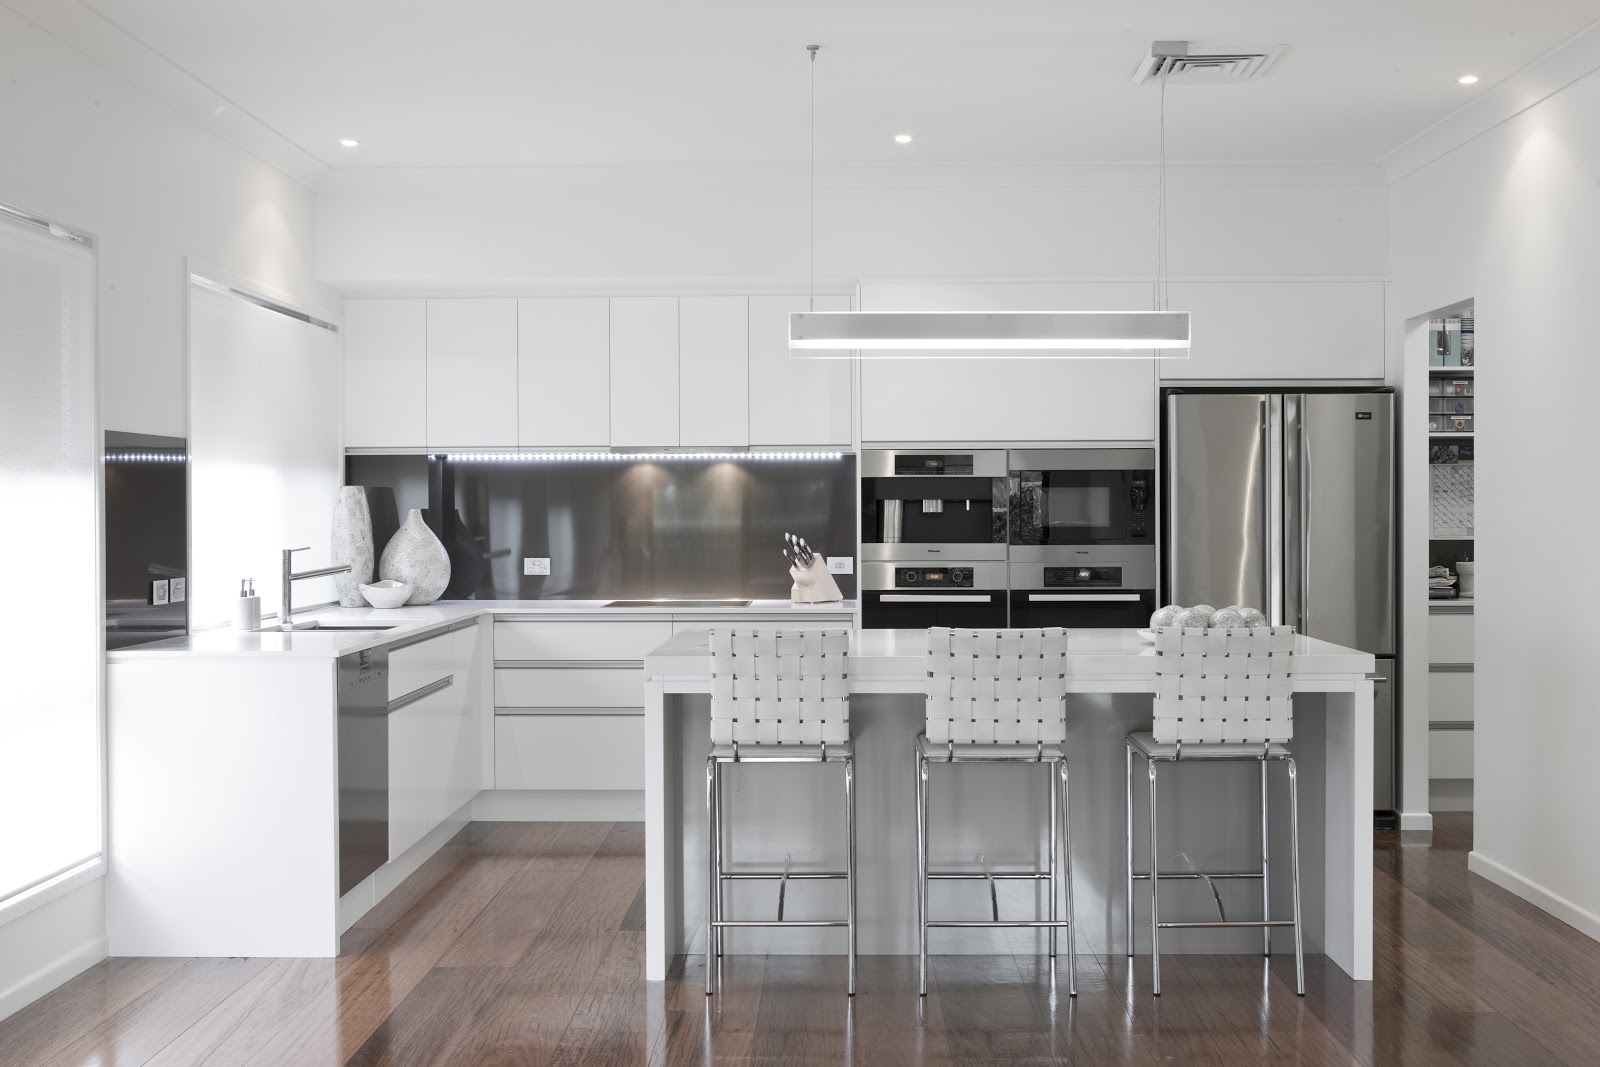
To lighten the space and integrate with the living areas, a neutral white was used on the walls, benchtops and cabinetry and stainless steel appliances, pendant lights and glass splashbacks created a luxury finish.

The kitchen has had a magical transformation, from clunky and disjointed to glowing with a seamless flow.

Before


After


Wednesday, 28 December 2011

Breakfast Bar Wake Up!


Breakfast bars have become an essential element in today's kitchen. A relaxing spot for a casual meal or a comfy spot for family and guests to gather while meals are being prepared, there are endless options for unique breakfast bars.

There are many styles of breakfast bars to suit your family kitchen. A breakfast bar with a gabled edge will create a neat space to tuck stools under.  A shadowline will make the benchtop look like it's floating. A lowline extension can create a compact dining space and you could do away with the meals area all together.

There are many benchtop options and they can create a feature of your kitchen. Stone benchtops are hardwearing and create a classic look to the kitchen. Essa Stone, Caesarstone, granite, reconstituted stone and marble are just a few of stone materials that can be used. Other options include solid timber, glass, stainless steel and resin.

Storage can be incorporated into breakfast bars as well. Narrow cupboards can be built into the front space for glasses and cups or open shelving can be used to display wine or kitchen ornanents. The options are only limited by your imagination.

If you are building a new home or renovating a kitchen and after some inspiration or clever ideas with breakfast bar space, speak to the team at Windemere Interiors today.

Wednesday, 23 November 2011

Splashback Splendour


Kitchen splashbacks are not only practical, but can be a feature in itself. Originally designed to protect plasterboard or timber behind the cooking space from splashes and dirt, the modern splashbacks have become an integral part of the design of the kitchen.


There are many materials that can be used for splashbacks. Tiles are the most commonly used and with an endless selection available, it’s easy to find ones that suit your style and budget. It’s also easy to carry that theme to other parts of the home including the bathroom or laundry.

Glass splashbacks have become very popular in recent times. Easy to clean and hard wearing they come in naturally tinted green, solid colours, metallic colours and you can even have photo printed glass splashbacks.

Edam Triffett from Windemere Interiors say splashbacks can be both a design feature and a practical application. “There’s an endless range of splashback options and that means you will always find something that suits your style,” he said. “If you choose for the splashback to be your feature, ensure it doesn’t clash with anything else by making the remaining cabinetry a neutral tone, like a canvas.”

This above kitchen was designed by Windemere Interiors and features a striking glass splashback in “Burnt Toffee”. To ensure the cabinetry didn’t compete with the bold colour, neutral tones of warm cream and coffee were used.

If you’d like a change in your kitchen, updating the splashback could be a quick and simple solution. Speak to the team at Windemere Interiors about the options available.